Garage & residential
Organize measurements, preparation, finish choices, and the disruption to household routines.
Plan a home projectFloor-coating planning for homes & businesses
Worn concrete and competing coating claims can make the next step unclear. Define the job, understand the system, and compare what each proposal includes before you hire an installer.
Start with the missing information
Organize measurements, preparation, finish choices, and the disruption to household routines.
Plan a home projectDescribe operating conditions, equipment, access, and the downtime the project must accommodate.
Prepare a commercial briefUnderstand the role of epoxy, polyaspartic, and the existing concrete in a complete specification.
Explore coating guidesFrom an image to a specification
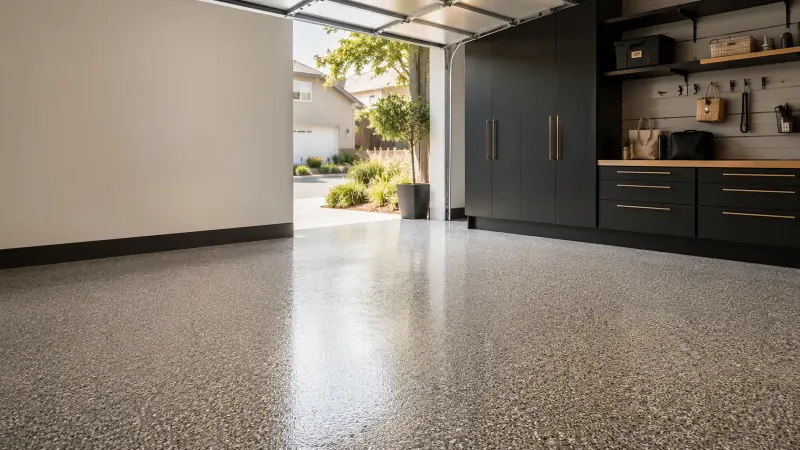
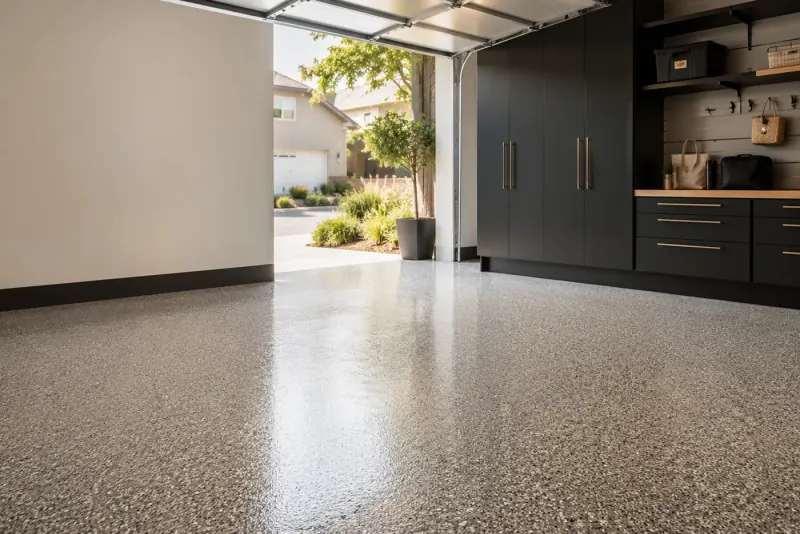
A representative sample defines the look and texture. Written boundaries clarify what will be coated. Product-specific instructions explain when the space can be used and how to care for the finish. Together, these details make proposals easier to compare.
Floor coating articles
Six focused reads cover coating systems, lifespan, cost factors, cracked concrete, preparation, and when the space can return to use.
Use the information you know, identify the gaps, and keep the next decision focused.
Unknown area, finish, and budget can stay unknown. The request does not require an invented measurement or rate.
Named references, transparent arithmetic, and labeled illustrations help you separate examples from a specification.
Project details and an optional photo are saved for manual review. They are not automatically published or sent to contractors.
Requests are reviewed manually. A review may clarify scope or identify a question for your installer; no reply window, priced bid, or installation booking is promised.
Yes. Leave unknown area and budget fields blank. Describe the space and question in your notes; the request records a blank area as unknown.
No. Request photos are stored privately with the request, not in the public Media Library or gallery. The gallery uses separate public images chosen by the site operator.
Keep the reference from the success message. Use the Contact page and include that reference or the email used to submit. No fixed reply time or contractor introduction is promised.
Share the space, timing, known area, and an optional photo. Submission is free and goes to manual review; it does not guarantee a numeric estimate or contractor bid.
Request a Free Estimate